Meetings & Events

Event Space in Portland Oregon

The Art of Bringing People Together

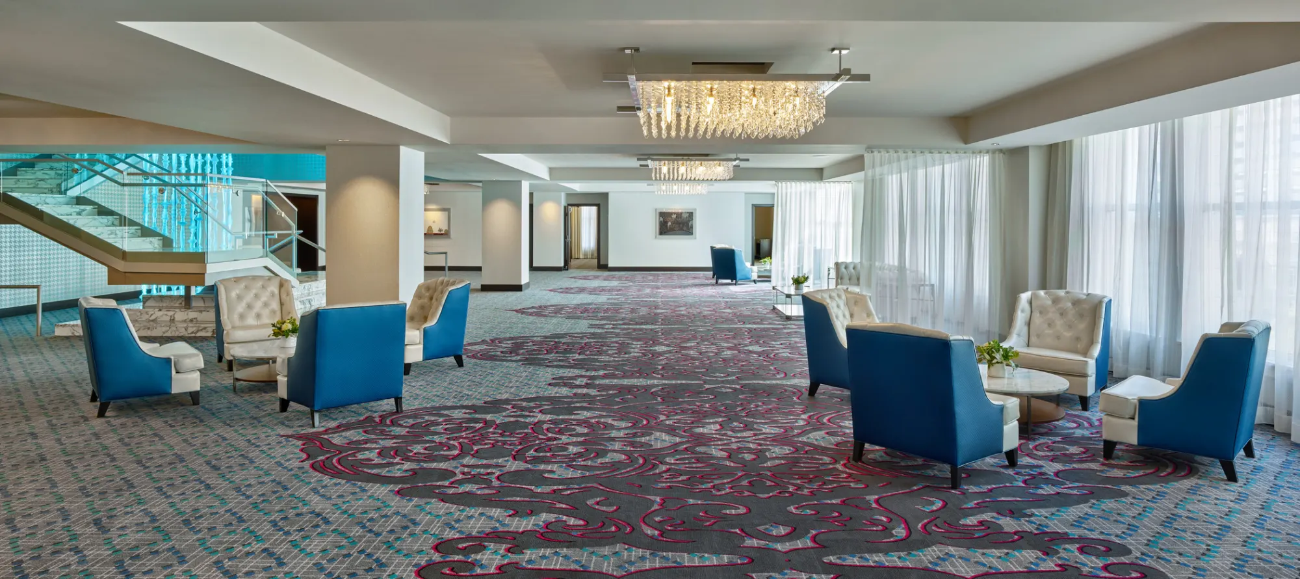
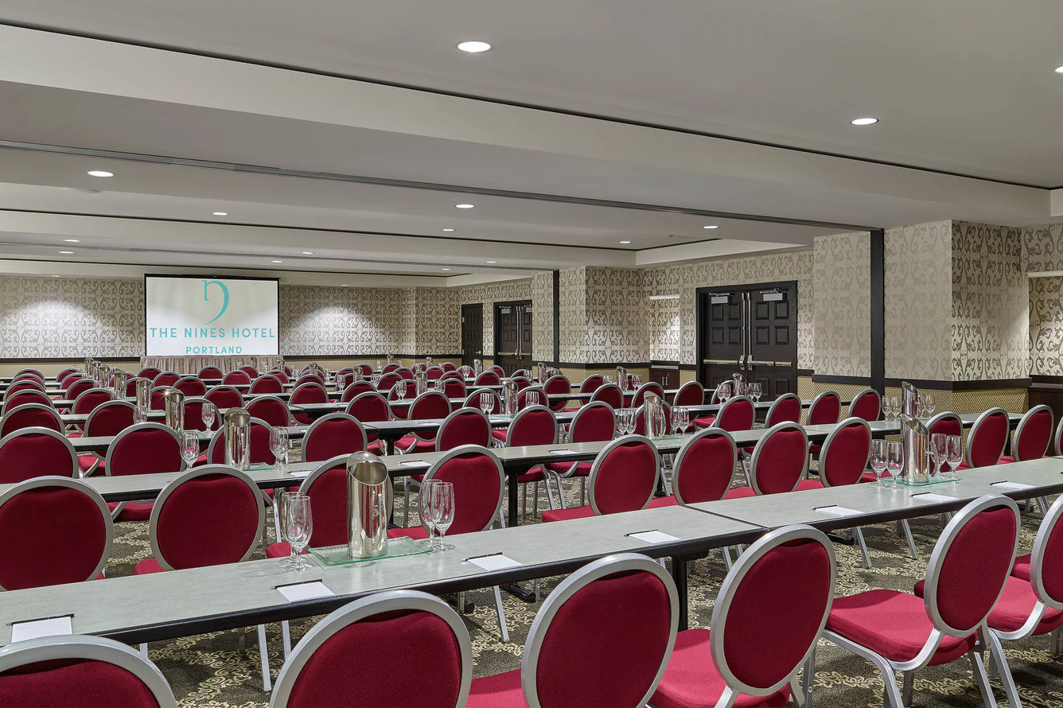
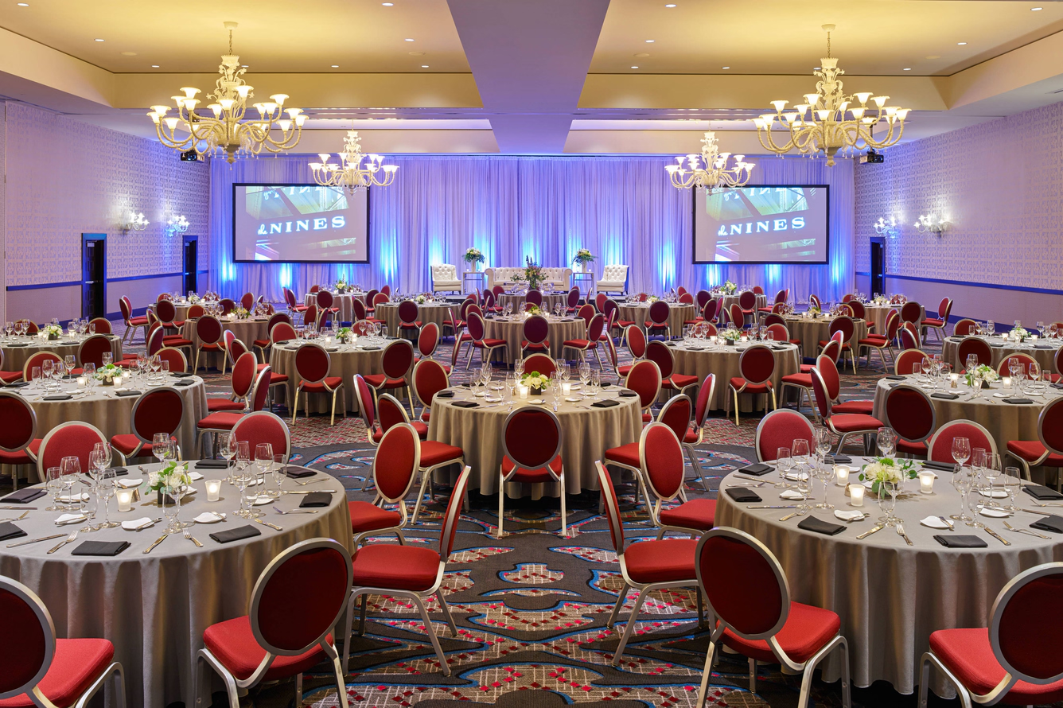
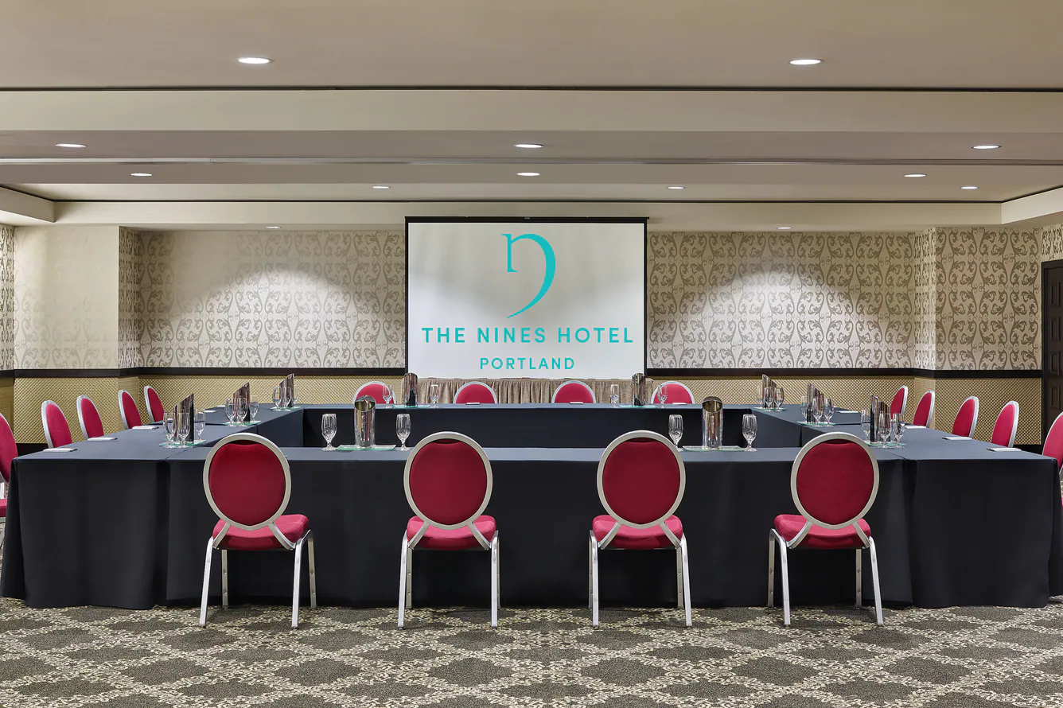
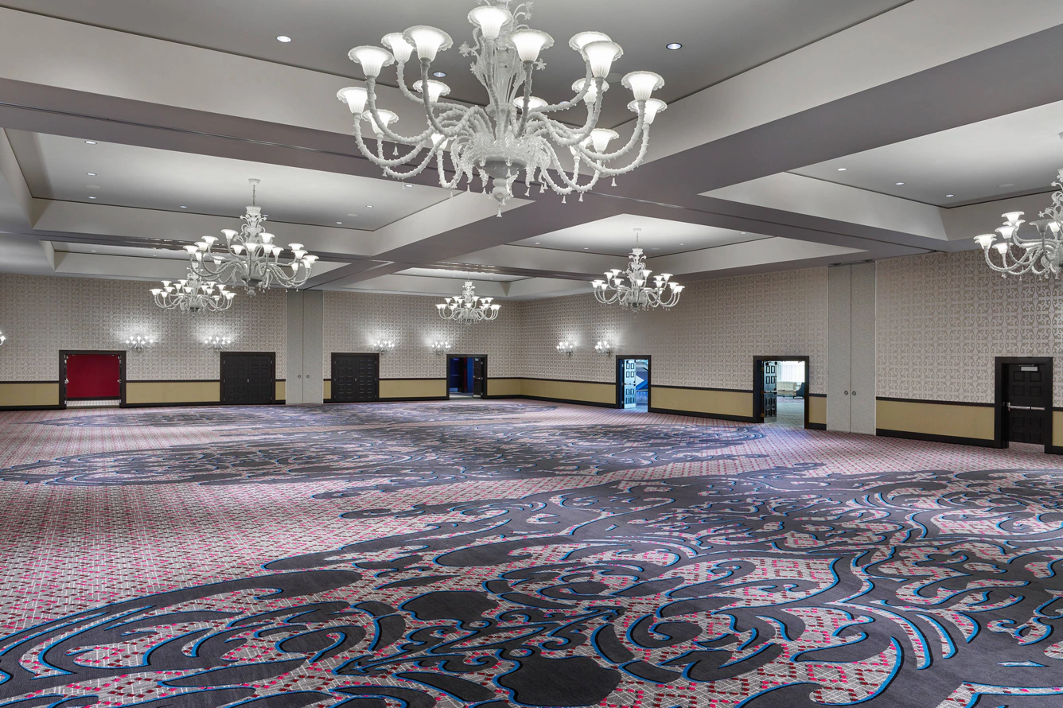
From focused boardroom sessions to grand celebrations beneath Murano glass chandeliers, The Nines offers 14 venues suited to the moment. Original local art, downtown views, advanced audiovisual capabilities and customized catering bring polish and personality to every occasion, while an experienced events team keeps each detail moving effortlessly. Whether you need intimate meeting space in Portland, Oregon or a ballroom made for hundreds, every gathering is shaped around your vision and delivered with the warm, intuitive service that defines this luxury hotel in Portland.
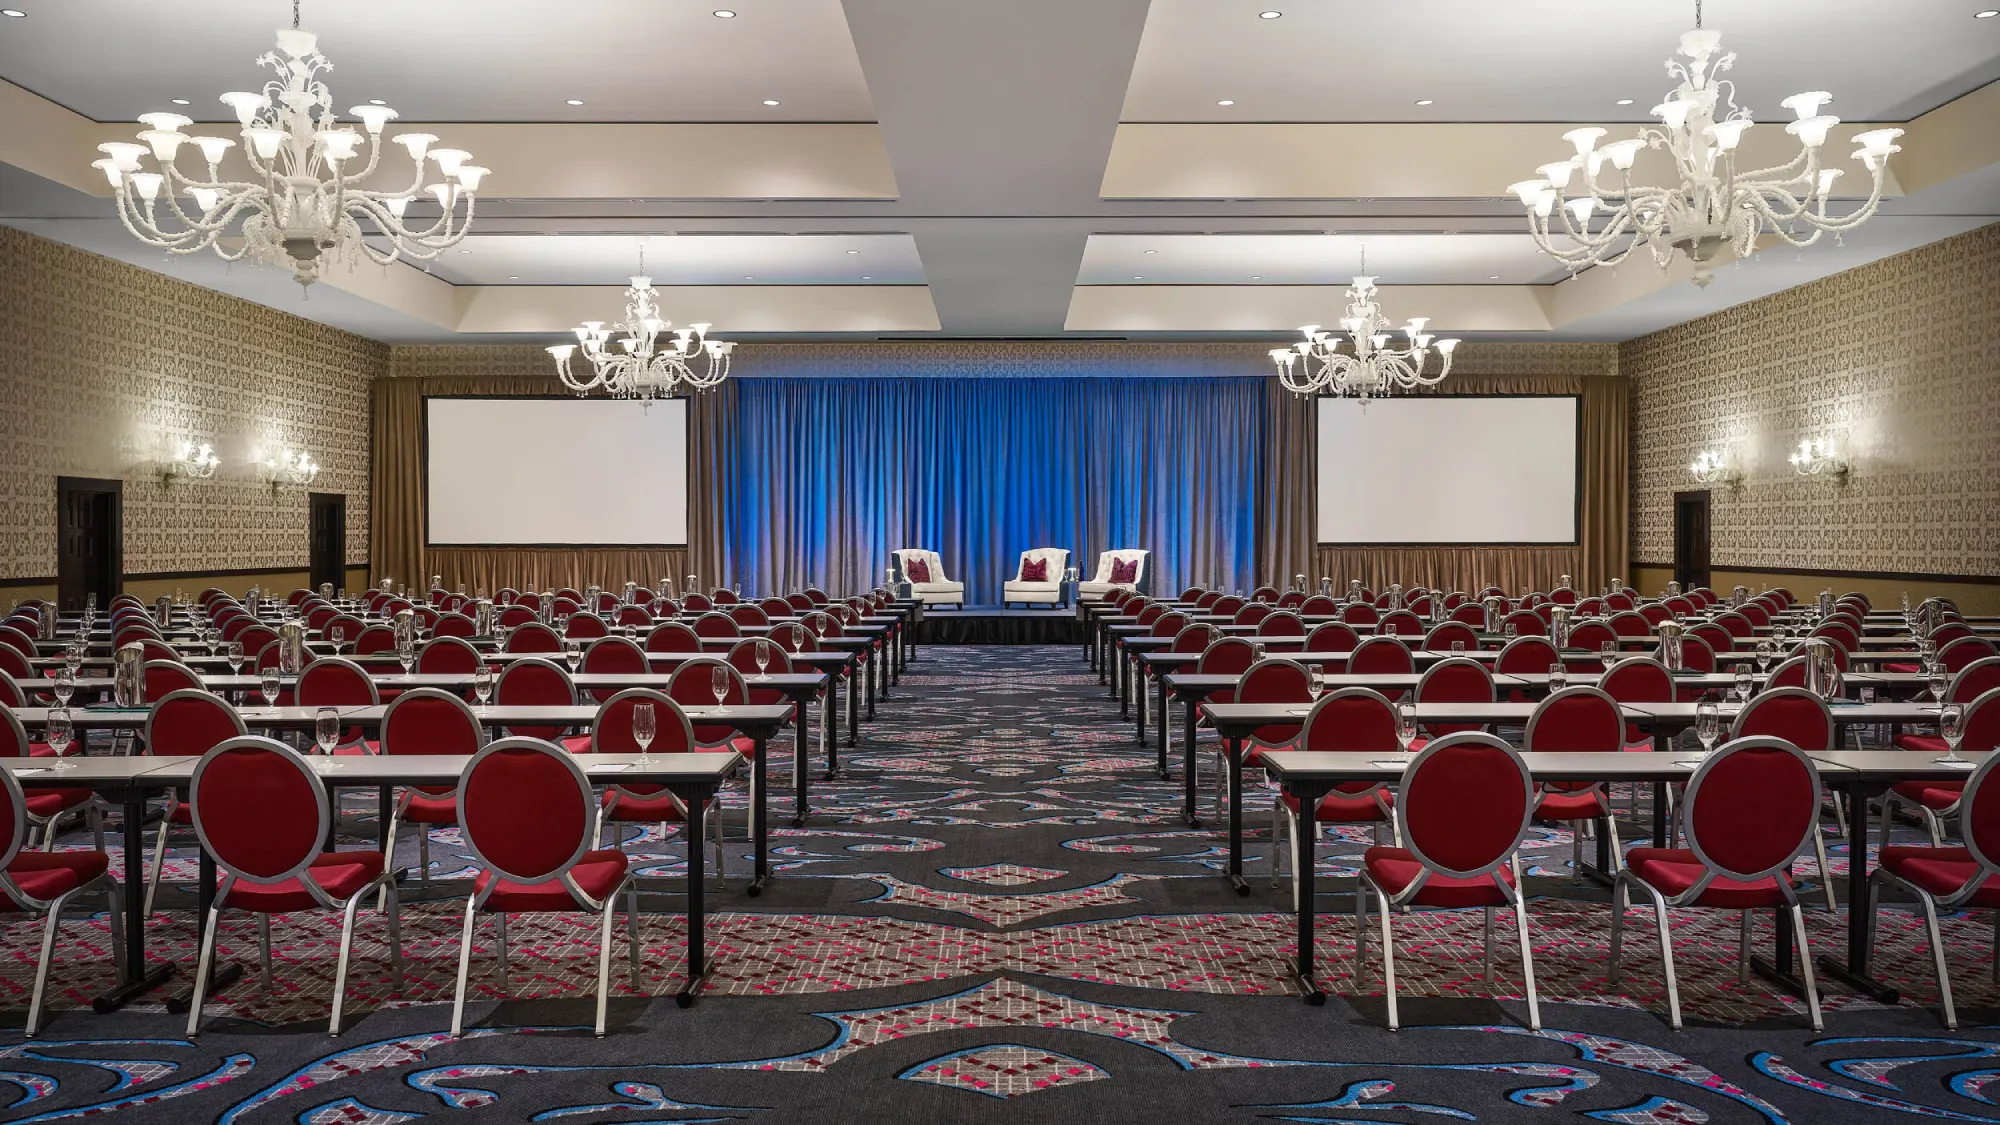
Meeting Spaces in Portland, Designed Around You
Anticipatory service is only the beginning. The Nines pairs flexible venues with expert technical support, customized catering and an experienced planning team that stays one step ahead. From the first agenda item to the final toast, every element is coordinated with precision, allowing hosts to remain present and guests to feel genuinely looked after.
Take Virtual Tour
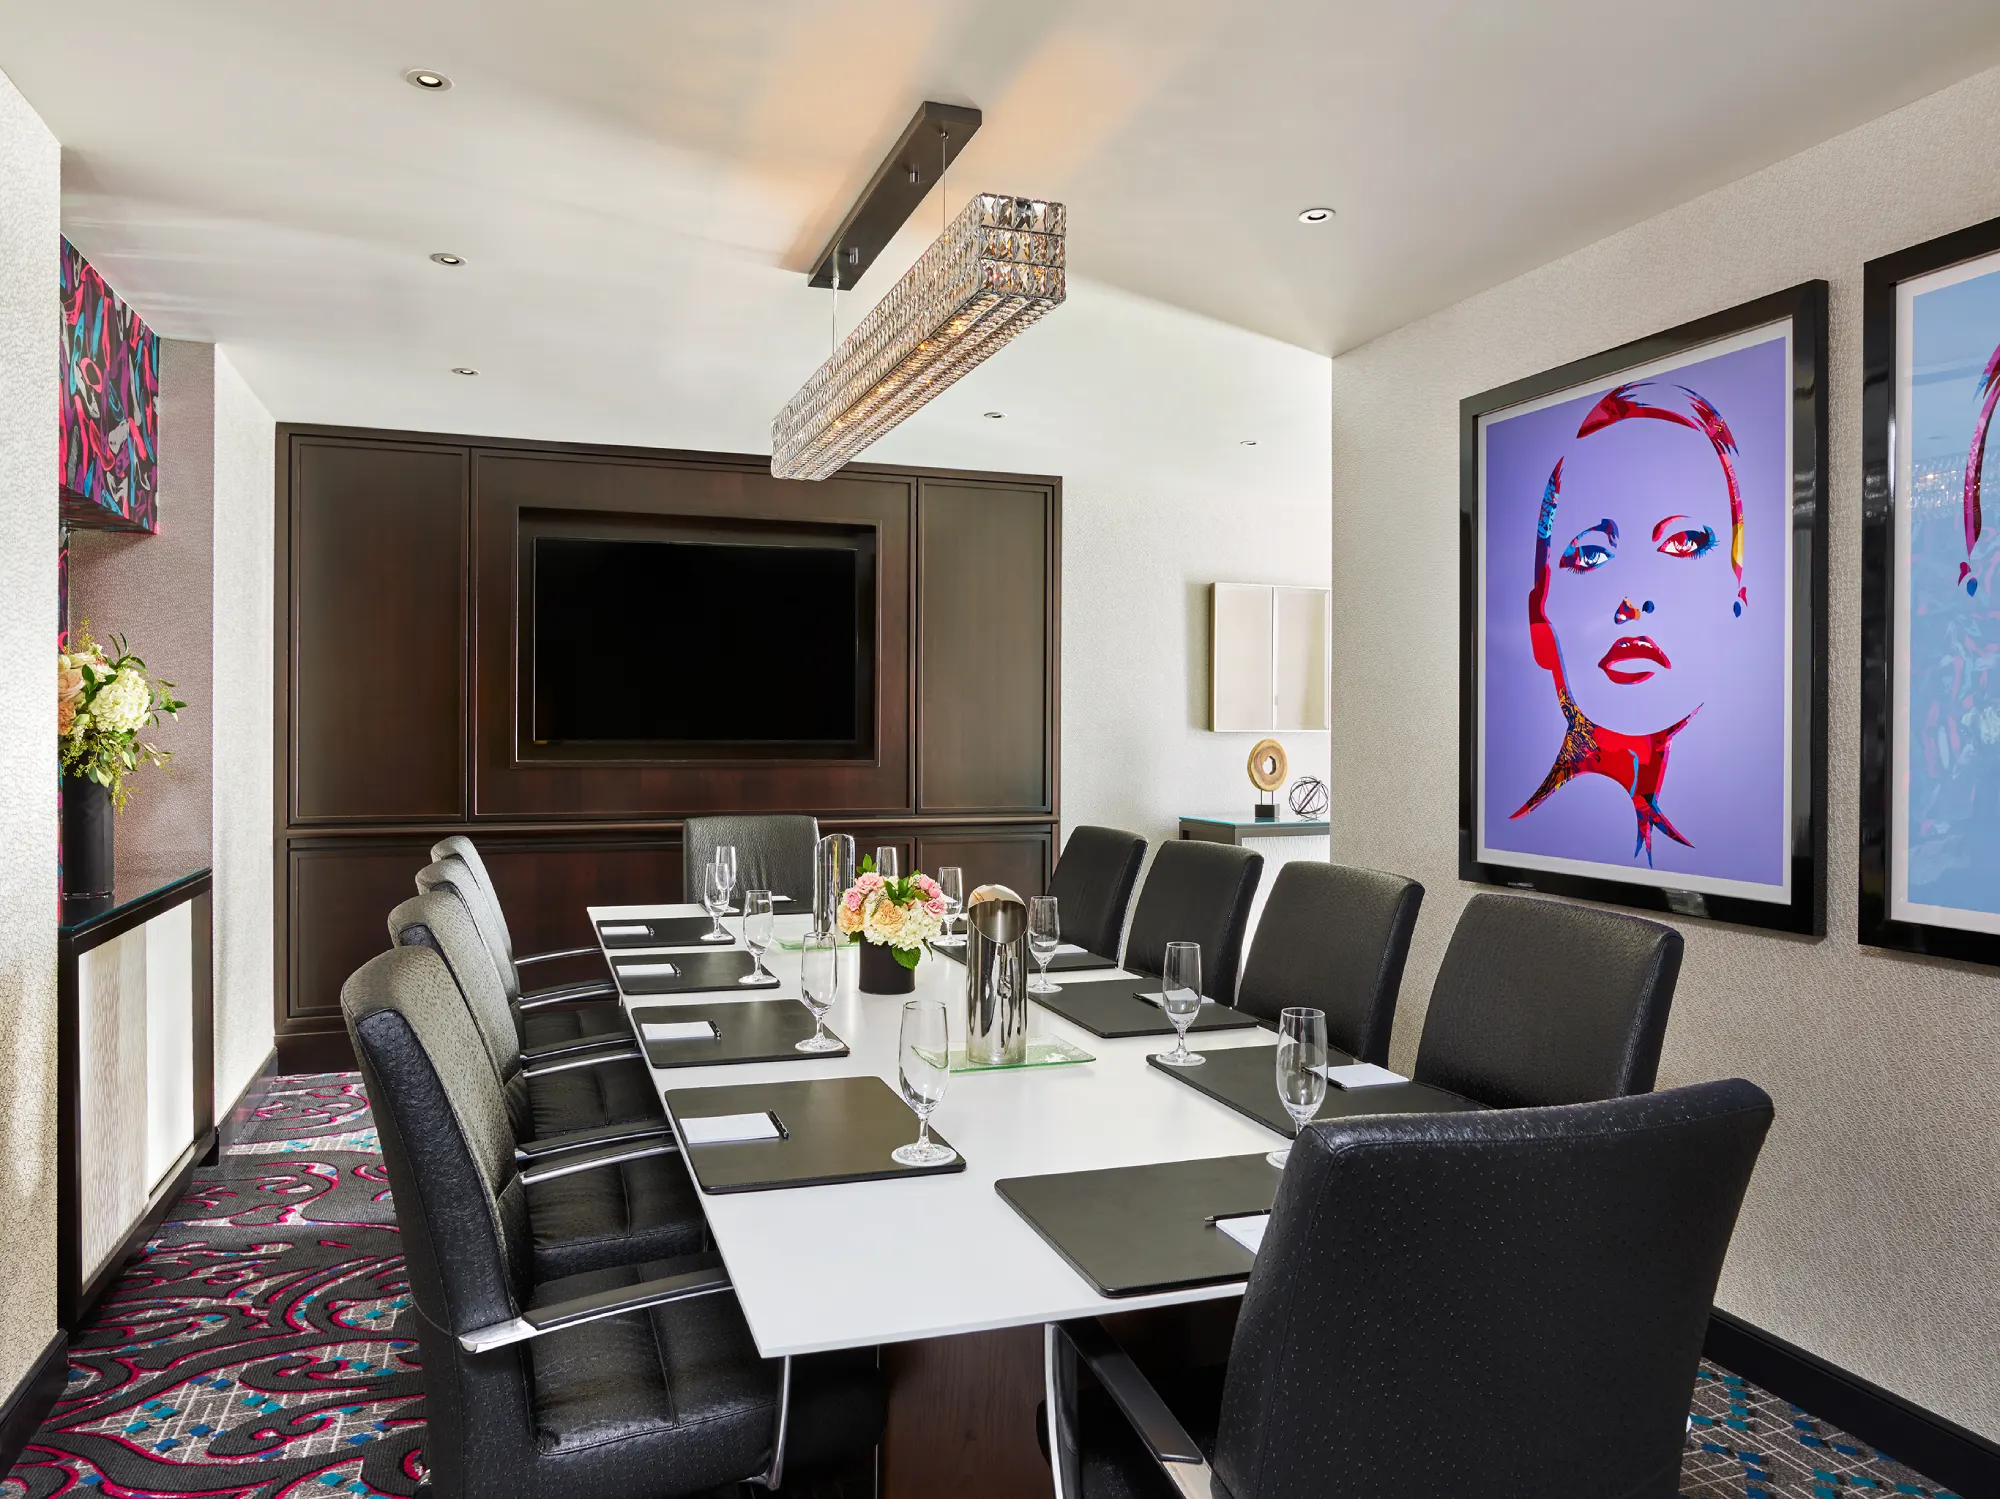
Ideal Meeting Size: 2 - 20
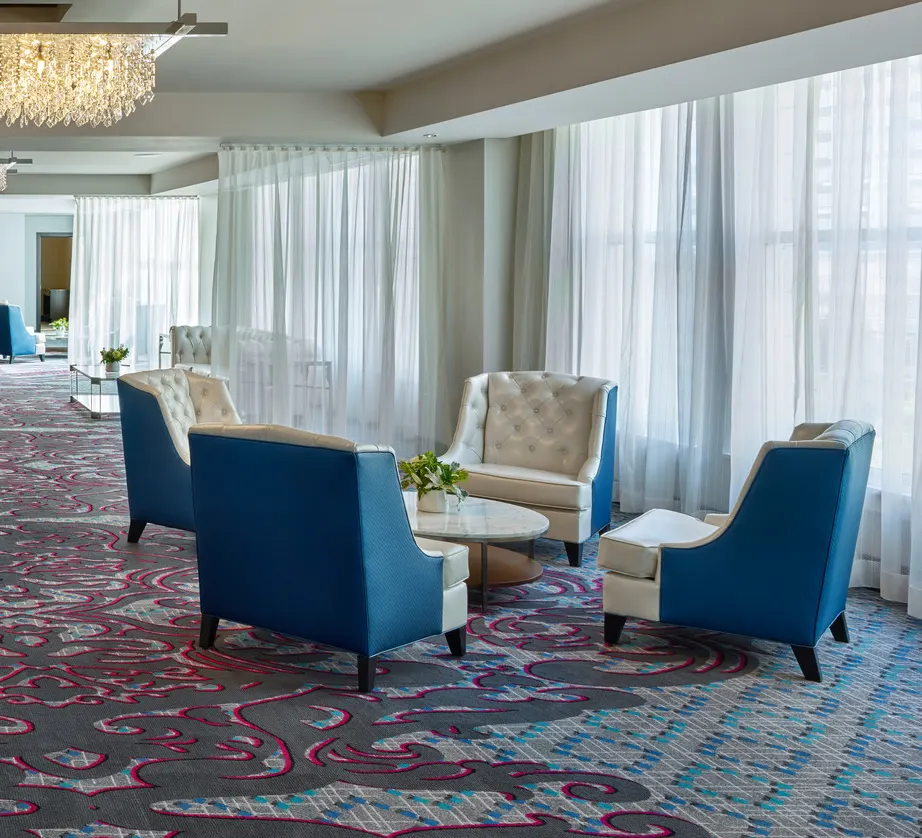
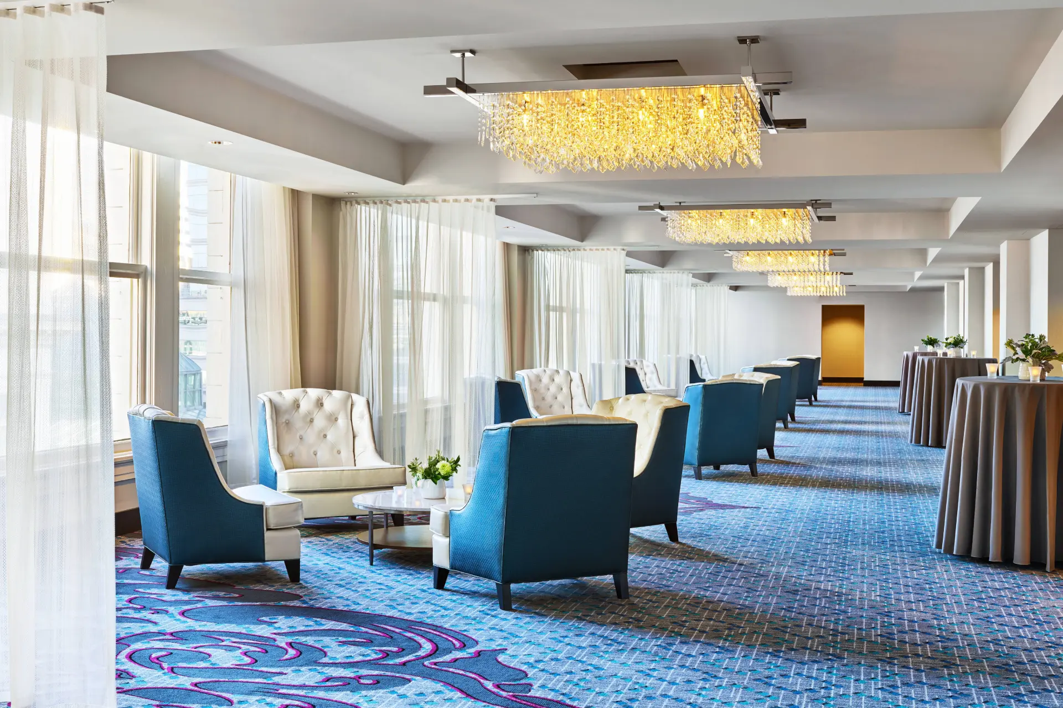
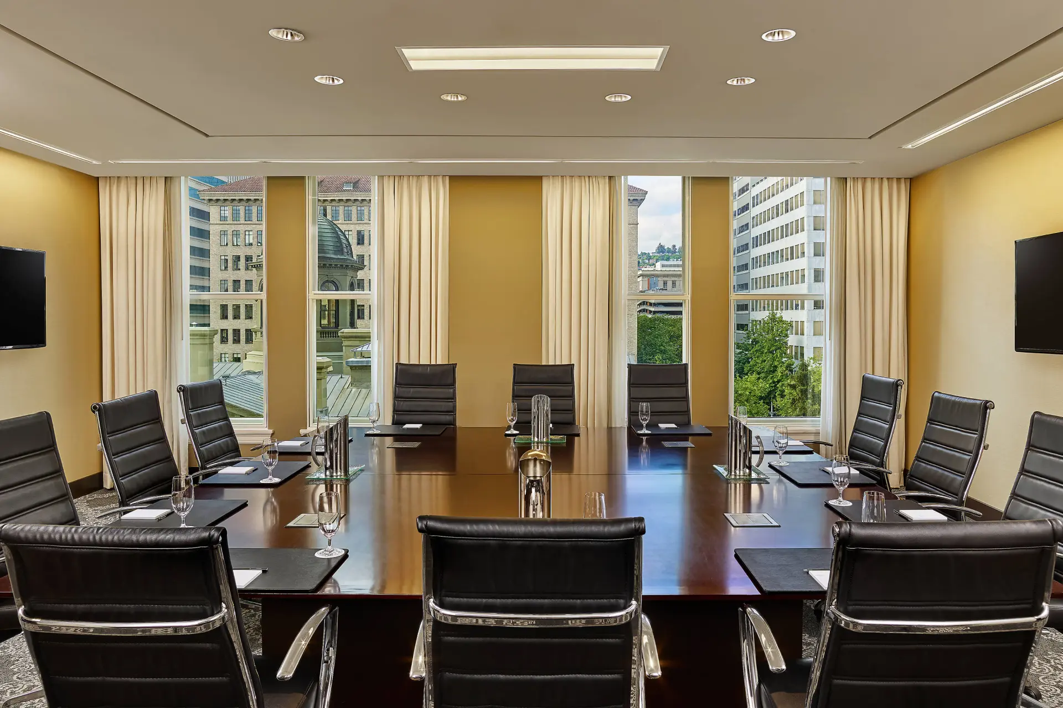
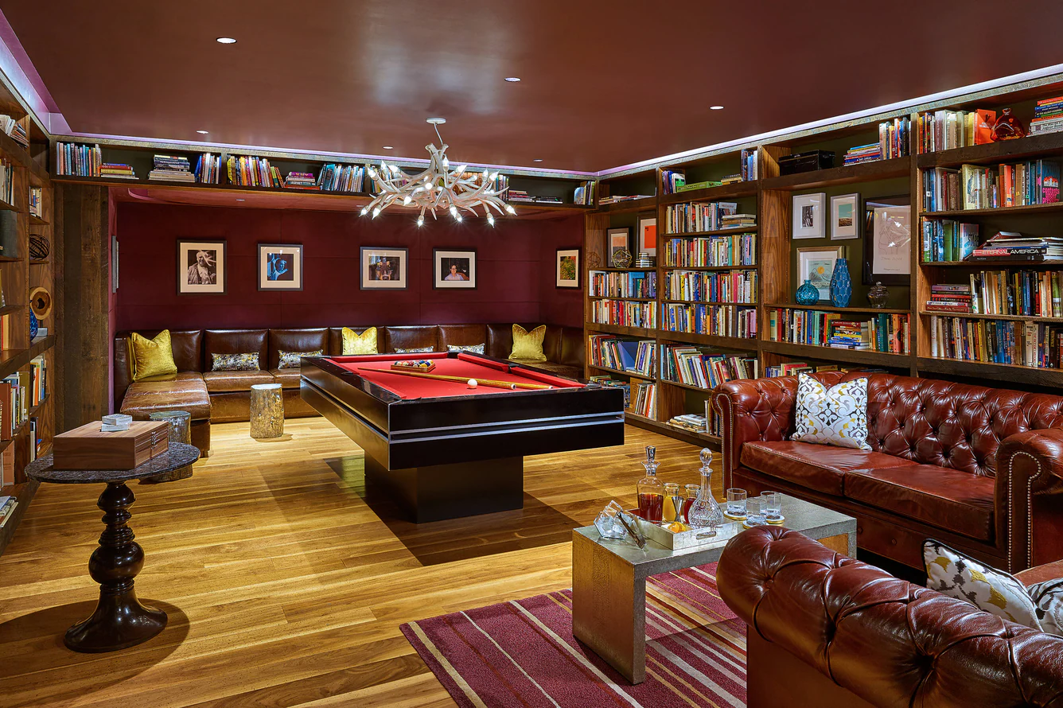
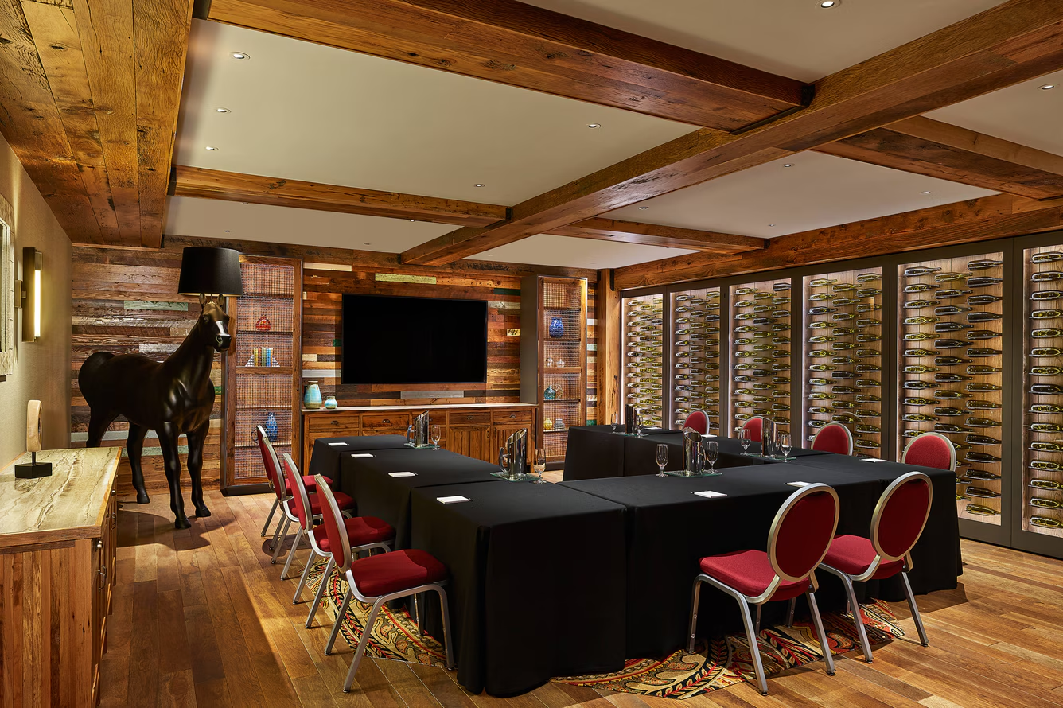
Executive boardrooms and gracious foyer lounges set the tone for focused conversations, strategic sessions and polished presentations. Advanced audiovisual capabilities ensure everything unfolds with ease.

Culinary Experience Inspired by Portland

Catering with a Signature Touch

Fresh, locally sourced ingredients from across the Pacific Northwest set the tone for dining that feels considered, generous and entirely your own. Whether the agenda calls for an energizing breakfast, a beautifully paced working lunch, an elegant banquet or cocktails and canapés, The Nines’ culinary team creates menus that complement the moment while ensuring every guest feels impeccably looked after.

Hotel Restaurant Private Dining Options

Urban Farmer – 118 person capacity
Departure – 240 person capacity

Year Opened

2008

Guest Rooms

331

Meeting Spaces

14

Largest Space

7,176 ft2

Picture your event here

Host an Elevated Meeting in Portland

Floor PLans

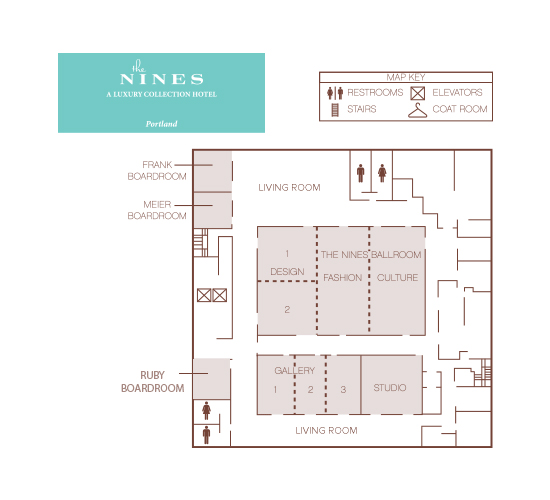
Floor plan map of The Nines hotel event spaces including ballroom and boardrooms.
Name of Room Approx. Room Size Approx. Room Area Ceiling Height Banquet Theatre Conference Reception Class U-Shape Hollow
Meier Boardroom22.0′ x 24.0′528ft²9.0′16
Frank Boardroom22.0′ x 28.0′616ft²9.0′18
Studio36.0′ x 40.0′1,440ft²8.0′10018030125723224
Barrel Room29.0′ x 50.0′1,450ft²9.0′801403070482024
Gallery36.0′ x 63.0′2,268ft²8.0′150250542001205060
Gallery 1/2 & 2/336.0′ x 42.0′1,512ft²8.0′10016030120723242
Fashion35.0′ x 69.0′2,415ft²18.0′180340602501505060
Culture35.0′ x 69.0′2,415ft²18.0′180280602501505060
Design35.0′ x 69.0′2,415ft²18.0′180280602501505060
Design 1 & 235.0′ x 35.0′1,225ft²18.0′9012030100753040
Culture/Fashion70.0′ x 69.0′4,830ft²18.0′3605601005003006080
Fashion/Design70.0′ x 69.0′4,830ft²18.0′3605601005003006080
The Nines Ballroom69.0′ x 104.0′7,176ft²18.0′540900800450
Ruby Boardroom20.0′ x 20.0′316ft²8.0′16